
Master Autodesk Software with Expert Guidance
Discover curated resources crafted to empower architects, engineers, designers, and media professionals.
Revit Mastery Program: BIM for All Disciplines
Welcome to the future of building design and documentation. Our comprehensive Revit curriculum is built on the principles of Building Information Modeling (BIM), fostering collaboration, precision, and efficiency across the entire project lifecycle. Whether you are an architect, engineer, or contractor, we have a structured learning path to elevate your skills.

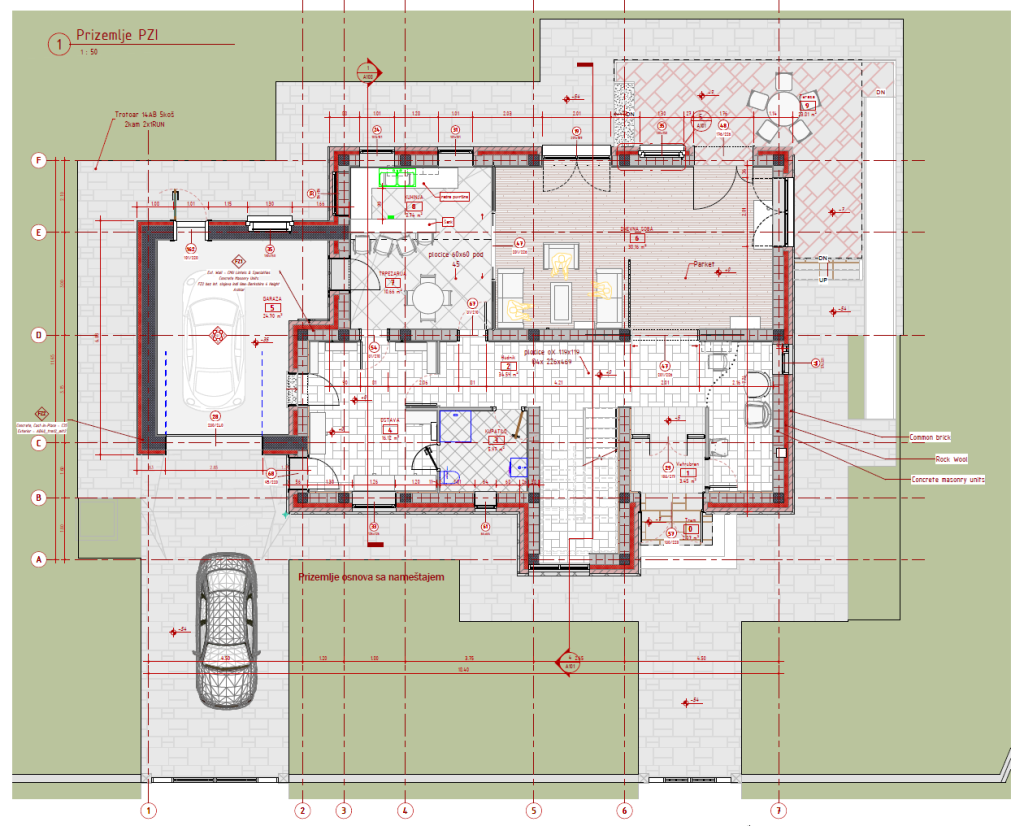

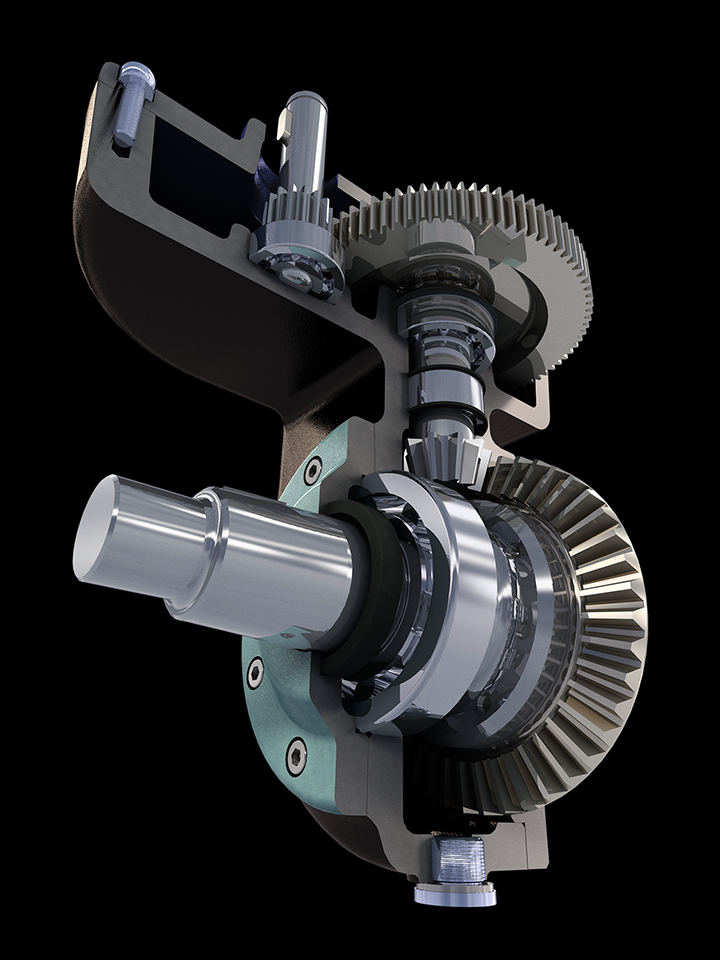
Revit architectural
Learning Revit streamlines your architectural workflow by integrating design, documentation, and visualization into a single, intelligent 3D model. It ensures consistency and accuracy, automatically updating plans, sections, and schedules when changes are made, eliminating coordination errors. This enhances collaboration with engineers and contractors through a centralized model, improving project coordination and reducing conflicts. Proficiency in Revit is a key industry skill, making you more competitive and valuable in the architectural and BIM-driven job market. Ultimately, it allows you to spend less time on repetitive drafting and more time on innovative design and problem-solving.
Revit Structural
Learning Revit is essential for modern structural engineering because it moves you from isolated 2D drawings to an intelligent, coordinated 3D model of the building’s skeleton. It enables direct integration and clash detection with the architectural and MEP models, preventing costly construction conflicts before they reach the field. The software allows for more accurate material takeoffs and connects seamlessly with leading structural analysis software, creating an efficient design-to-analysis workflow. Using Revit positions you at the core of the BIM process, making collaboration with the entire project team more effective and transparent. Ultimately, it shifts your focus from manual drafting to smarter modeling, analysis, and construction-driven problem-solving.
Revit Electrical
For electrical engineers and designers, learning Revit is essential for transitioning from schematic 2D layouts to designing within a fully coordinated, intelligent 3D building model. It allows you to accurately place and route systems in real space, avoiding physical clashes with structural and architectural elements before construction begins. The software automates circuiting, panel scheduling, and load calculations directly from the model, ensuring accuracy and saving significant time on documentation. By working in the shared BIM environment, you ensure your electrical design is fully integrated, improving communication with architects, structural engineers, and MEP trades. Ultimately, Revit empowers you to create more reliable, constructible, and well-coordinated electrical systems while reducing risk and rework.
Revit Plumbing
Learning Revit transforms plumbing design from disconnected 2D diagrams into an intelligent, spatially coordinated 3D system integrated with the full building model. This allows you to route pipes and place fixtures accurately within real-world spatial constraints, proactively avoiding clashes with structural elements, walls, and other MEP systems. The software automatically calculates pipe sizing, slopes, and generates comprehensive schedules (fixtures, pipes, valves) directly from the model, ensuring accuracy and saving hours of manual work. By working in the central BIM model, you enable seamless collaboration with all other disciplines, ensuring your plumbing design is constructible and conflicts are resolved before they reach the job site. Ultimately, Revit empowers you to create more efficient, compliant, and coordinated plumbing systems while drastically reducing installation errors and costly field changes.
Fundamentals of Autodesk
Gain core knowledge to build a strong foundation in Autodesk applications.
Advanced Design Techniques
Dive into sophisticated methods and best practices for expert-level proficiency.
Certification Preparation
Access essential tips and study materials to confidently achieve Autodesk certification.
Master Autodesk Skills with Expert Guidance
Find clear answers to your Autodesk course questions here, ensuring smooth learning and certification success.
What Autodesk software certifications do you offer?
We provide certified training for Revit, 3ds Max, Inventor, Civil 3D,AutoCAD, and other Autodesk products tailored to industry needs.
Are your courses suitable for beginners?
Yes, our programs cater to beginners and professionals seeking to enhance their Autodesk expertise. If 6 years old kid can learn Revit on our course, then it could be for beginners.
How do I access course materials?
All training materials are sent to you the moment you start training.
Do you provide certification upon course completion?
Yes, students receive official Autodesk certification validating their skills after passing assessments.
Discover Practical Autodesk Applications
Dive into real-world examples demonstrating how professionals leverage Autodesk School Academy training to overcome industry challenges and achieve career growth.
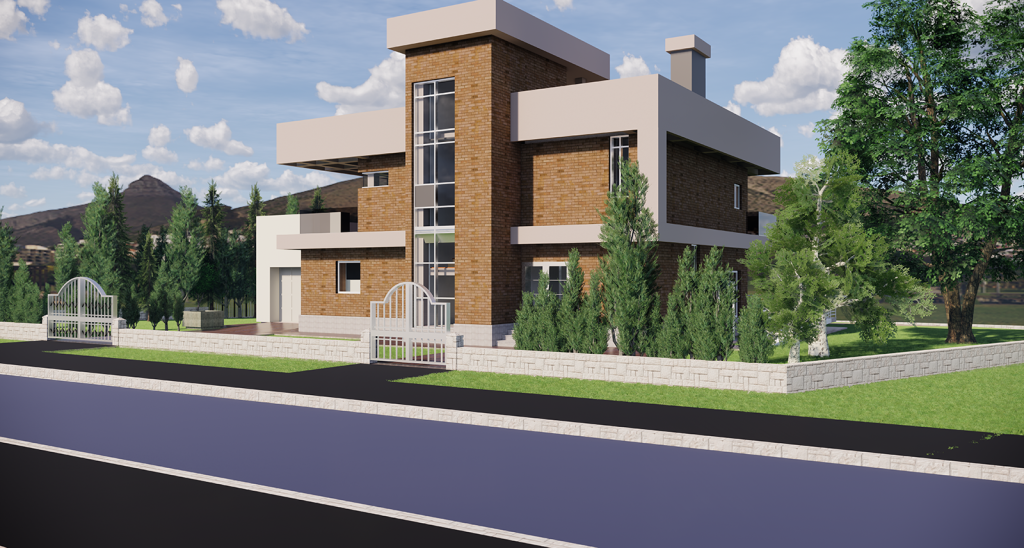
Architectural Design Enhancement
Learn how certified training empowers architects to streamline project workflows, ensuring precision and creativity in their designs.

Engineering Project Optimization
See how engineers apply Autodesk tools to improve project efficiency, reduce errors, and accelerate delivery timelines.
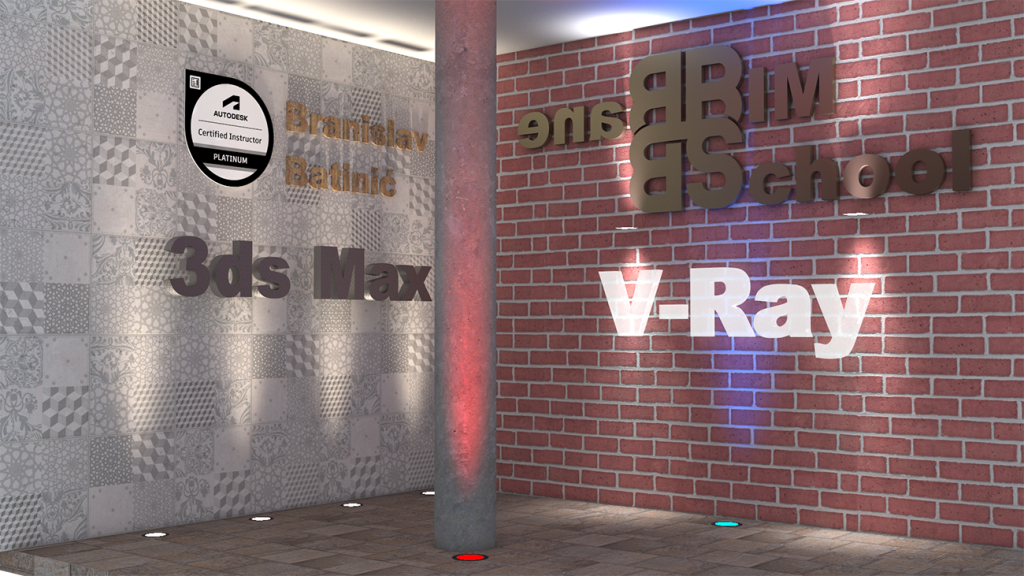
Media and Animation Excellence
Discover how media professionals enhance their visual storytelling through advanced Autodesk software skills gained at the academy.

Sustainable Design Innovation
Explore how learners utilize Autodesk certifications to implement eco-friendly design solutions that meet modern sustainability standards.
Prerequisites: Basic computer literacy and familiarity with your respective design/engineering principles.
Software: All courses use the latest version of Autodesk Revit and relevant companion tools.